Property photo 1
Property photo 2
Property photo 3
Property photo 4
Property photo 5
4 Beds
3 Baths
2,108 sqft

$829,800

1476 Augusta DR, UPLAND CA, 91786

Price per sqft$393.64
Built in1996
Property size2,108 sqft
Property typeCondominium

Overview

Active

Listed Oct 2, 2026

Updated 1h ago

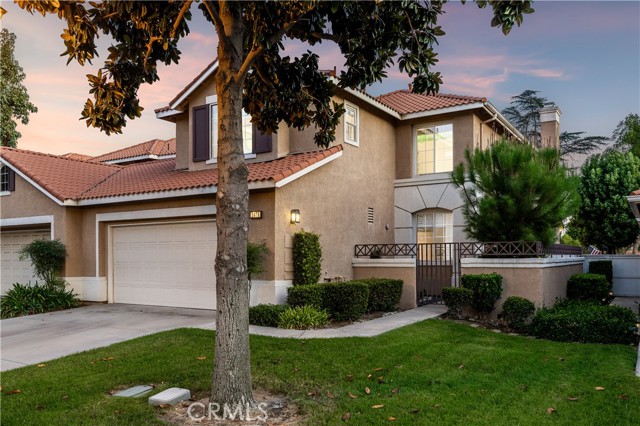
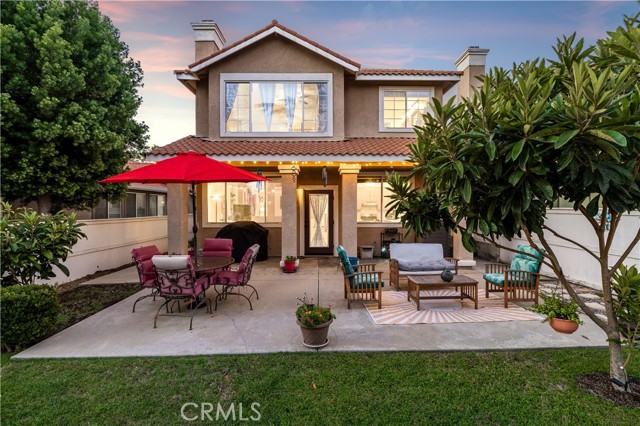
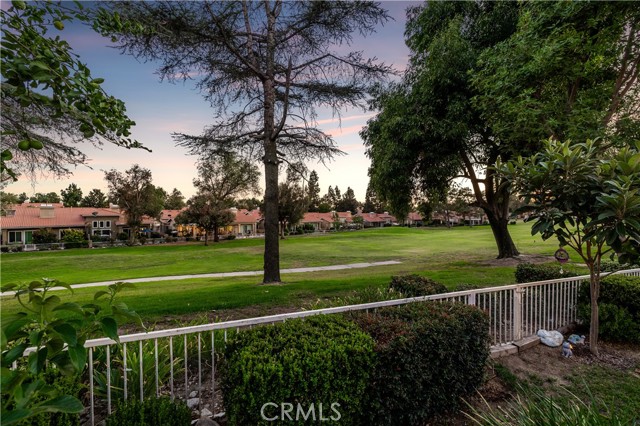
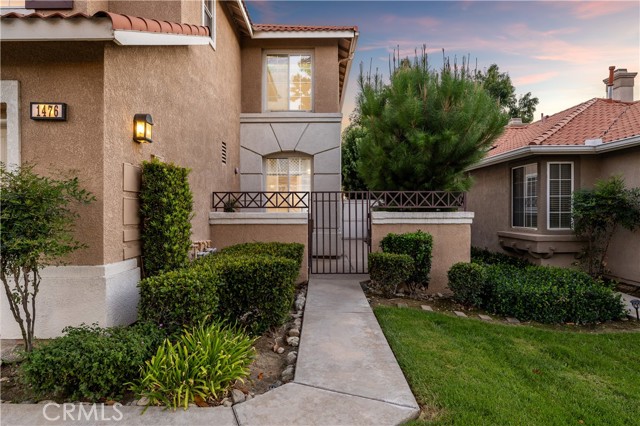
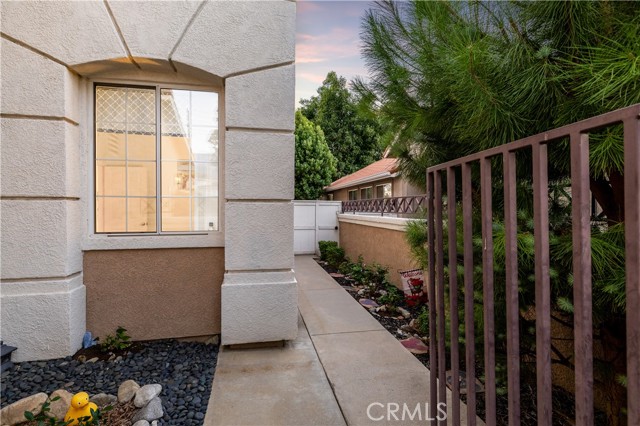
Mature trees, manicured landscaping, and a gated front courtyard welcome you to this rare four bedroom residence in the Upland Hills Estates with fairway views. A walkway leads to the front door, opening to a living room with double-height ceilings, upper windows, and an open catwalk above. LVP flooring extends through the main living spaces, complemented by the warmth of a wood-railed staircase. The adjacent dining room shares the impressive ceiling height, with a chandelier and a window defining a space currently arranged for cocktails and conversation. The family room features a fireplace, windows overlooking the backyard, and a glass door opening to the patio. The adjoining kitchen pairs warm wood cabinetry with quartz countertops and stainless steel appliances, centered around an island with counter seating, built-in wine cubbies, and additional storage. Glass-front upper cabinets, recessed lighting, and a window above the sink complete the kitchen. A main-floor bedroom sits near a bathroom with a glass-enclosed shower. Upstairs, the catwalk overlooks the living and dining rooms and leads to the primary suite, where a wide bank of windows frames the fairway and mature trees. The adjoining bath offers a dual-sink vanity, a soaking tub beneath a picture window, and a separate tiled shower with glass-block detailing. A walk-in closet completes the suite. Additional upstairs bedrooms are served by a dual-sink jack and jill bathroom with a separate tub and shower area. Built-in linen cabinetry provides storage along the landing, while the upstairs laundry room includes overhead cabinets and a utility sink. An attached garage adds convenience, and the HVAC system was replaced in 2022. Outside, an expansive patio provides distinct areas for dining and lounging, with an under roof patio offering partial shade along the rear of the home. Lawn, planted borders, established trees including three loquat trees and two young avocado trees soften the setting, while open rear fencing preserves views across the golf course. Residents of gated Upland Hills Estates also enjoy a community pool, tennis courts, and pickleball courts.

$5,521/mo

Est. mortgage payment based on a $829,800 home price.

All estimates are provided by Luxury Presence for informational purposes only. Actual amounts may vary.

Additional information

MLS® ID
CV26215391MR

Interior Features

Bedrooms
4
Bathrooms
3
Fireplace
Yes
Cooling
Yes
Heating
Yes
Basement
No

Exterior Features

Lot Size
0.02 Acres

Other Property Details

Association Fee Frequency
Monthly
Garage
Yes
View
Yes
Pool
Yes

Also listed on CRMLS

Listed by Nicholas Abbadessa with RE/MAX MASTERS REALTY
Listing Contact: 909-292-7888 

Based on information from The MLSTM / Combined LA/Westside Multiple Listing Service, Inc. IDX information is provided exclusively for consumers' personal, non-commercial use, it may not be used for any purpose other than to identify prospective properties consumers may be interested in purchasing. All information is deemed reliable but not guaranteed and should be independently reviewed and verified. Property locations as displayed on any map are best approximations only and exact locations should be independently verified. All properties are subject to prior sale, change or withdrawal, and may or may not be listed by the office/agent presenting the information. Neither listing broker(s) nor Heyler Realty shall be responsible for any typographical errors, misinformation, misprints and shall be held totally harmless. 

©2026 Combined L.A./Westside MLS. All rights reserved.

Data last updated 10/8/2026

.     

Powered by Luxury Presence
