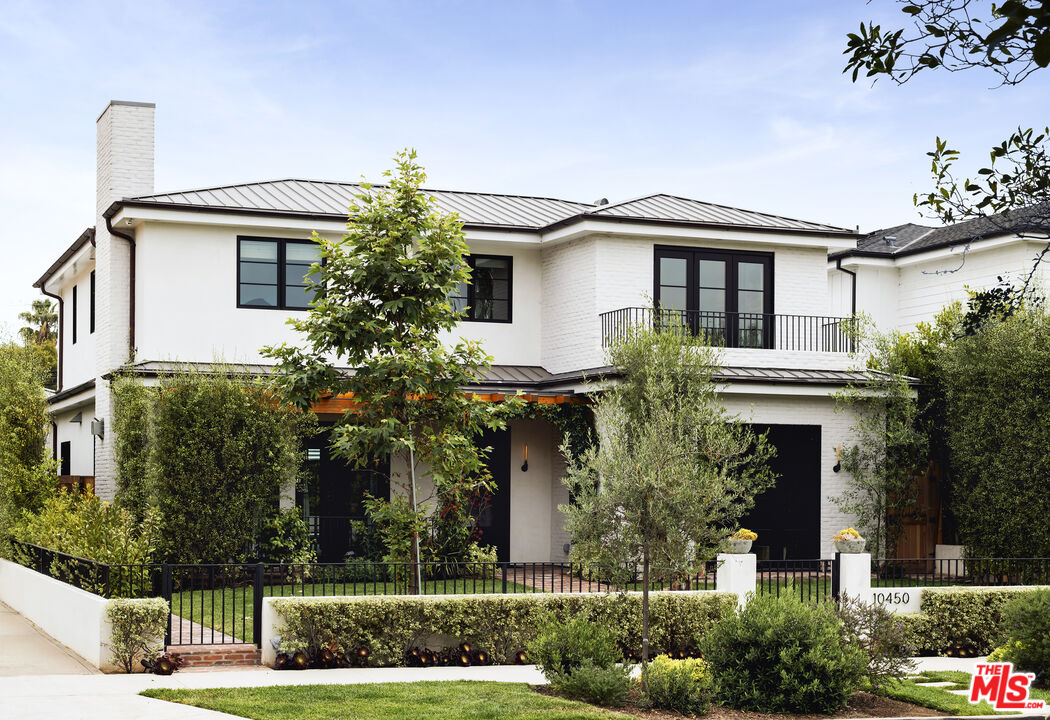
Property photo 1
5 Beds
6 Baths
3,640 sqft

$4,375,000

10450 Almayo Ave, Los Angeles CA, 90064

Price per sqft$1,201.92
Built in2021
Property size3,640 sqft
Property typeResidential

Overview

Sold

Listed Mar 6, 2025

Updated Jun 22

Stunning custom-built estate on one of the best streets in Rancho Park. Behind the pedestrian gate, herringbone bricks line the charming front porch, welcoming you into this special home. Inside, wide plank Walnut flooring provides a beautiful contrast of warmth paired with the brilliant colors throughout the home. The beautifully appointed oversized luxury Marvin windows and doors provide endless natural light. The cozy formal living room is tucked around a white brick fireplace, with two sets of floor-to-ceiling French doors that open to the gated and lush landscaped front yard. Custom built-in shelving extends from the formal living room to the adjacent dining area, accented with glass light fixtures. The main level also includes a spacious bedroom with front yard access, a full bathroom, and the perfect powder room with Schumacher wallpaper and tile wainscot. Just around the corner is the focal point of the home: an expansive family room and kitchen with the same Marvin bi-fold doors that open the entire rear of the home to create a full indoor/outdoor lifestyle. Soaring high ceilings, lined with oak beams, are carried throughout both rooms, with a secondary fireplace perfectly appointed in the family room. No small detail was overlooked in the kitchen, which offers beautiful deep blue cabinetry brilliantly paired with brass hardware, a farm-style sink, top-of-the-line Wolf appliances, open shelving, a built in wine fridge, and breakfast bar. Opening the glass doors reveals the sprawling backyard. Here, an incredibly large pool and spa are surrounded by a spacious lounging area and outdoor kitchen, perfectly tucked underneath a pergola. The back garage includes a guest suite on the upper level with a full bathroom and kitchenette. Beautiful mature Podocarpus hedges surround the entire backyard for complete privacy. Upstairs in the main house, a balcony with treetop views extends off the first guest bedroom, while the second bedroom is spacious and bright. A spacious laundry room sits at the top of the stairs. The primary suite is luxurious and features a large, private terrace, an expansive closet, and an ensuite bathroom complete with an oversized vanity, dual-head shower, and claw-foot soaking tub. This is a once-in-a-lifetime opportunity to own an owner/user, custom-built home with every upgrade and detail thoughtfully selected.

Additional information

MLS® ID
25507783

Interior Features

Bedrooms
5
Bathrooms
6
Fireplace
Yes
Cooling
Yes
Heating
Yes
Basement
No

Exterior Features

Lot Size
0.15 Acres

Other Property Details

Garage
Yes
View
Yes
Pool
Yes

Also listed on CRMLS

Listed by Justin Feil with Berkshire Hathaway HomeServices California Propert
Listing Contact: 310-963-8219 

Based on information from The MLSTM / Combined LA/Westside Multiple Listing Service, Inc. IDX information is provided exclusively for consumers' personal, non-commercial use, it may not be used for any purpose other than to identify prospective properties consumers may be interested in purchasing. All information is deemed reliable but not guaranteed and should be independently reviewed and verified. Property locations as displayed on any map are best approximations only and exact locations should be independently verified. All properties are subject to prior sale, change or withdrawal, and may or may not be listed by the office/agent presenting the information. Neither listing broker(s) nor Heyler Realty shall be responsible for any typographical errors, misinformation, misprints and shall be held totally harmless. 

©2026 Combined L.A./Westside MLS. All rights reserved.

Data last updated 6/22/2026

.     

Powered by Luxury Presence
